

434 Sea View AveBarnstable, MA 02655
Mortgage Calculator
Monthly Payment (Est.)
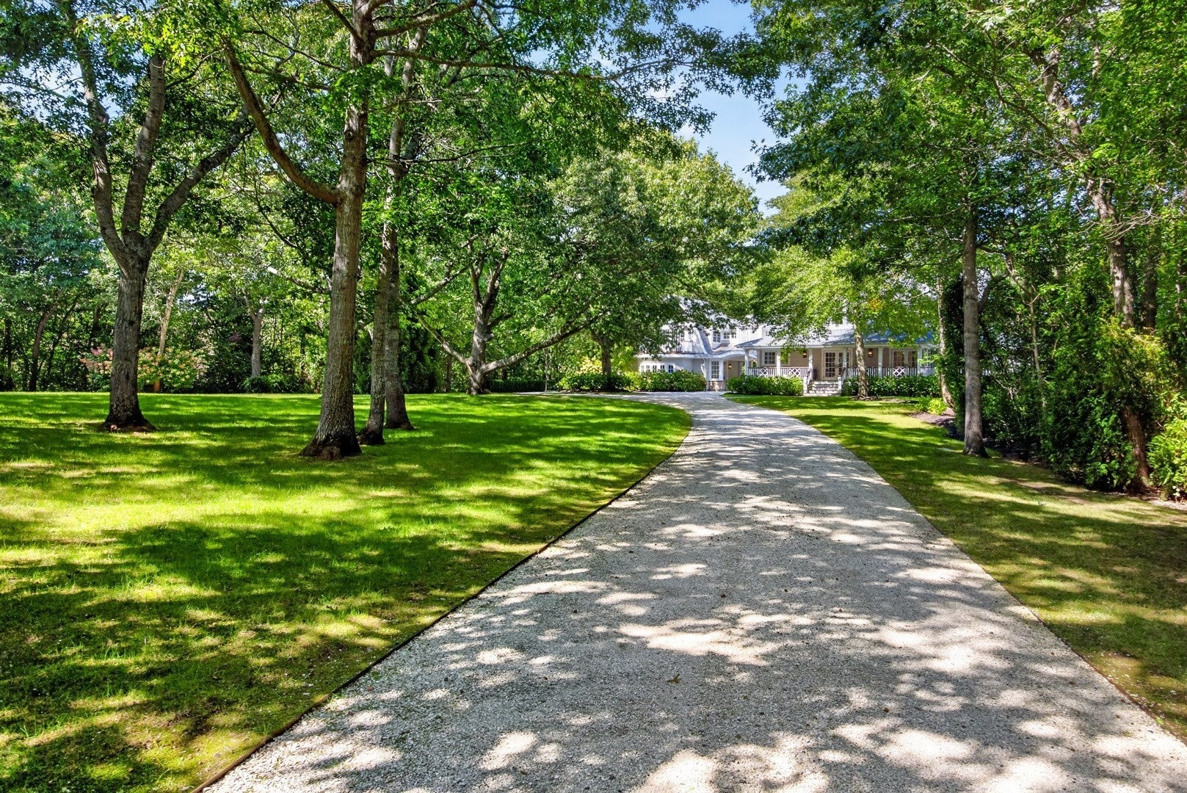
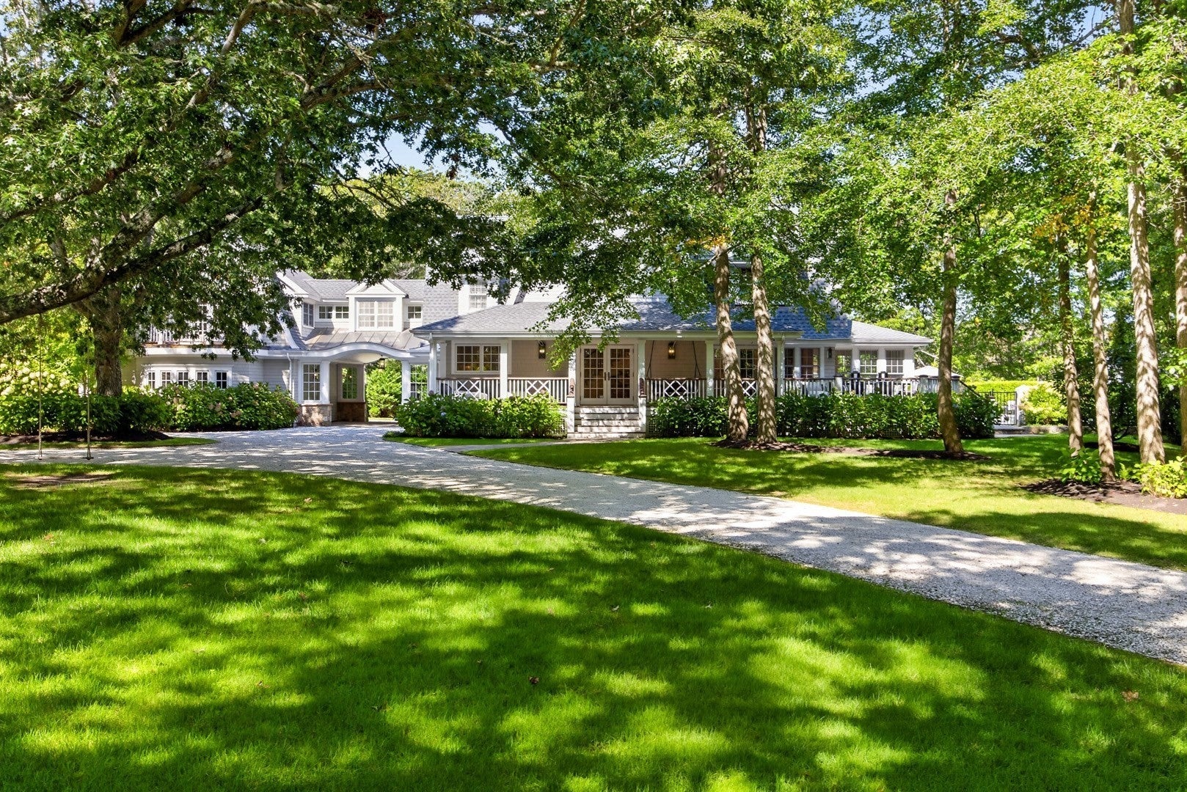
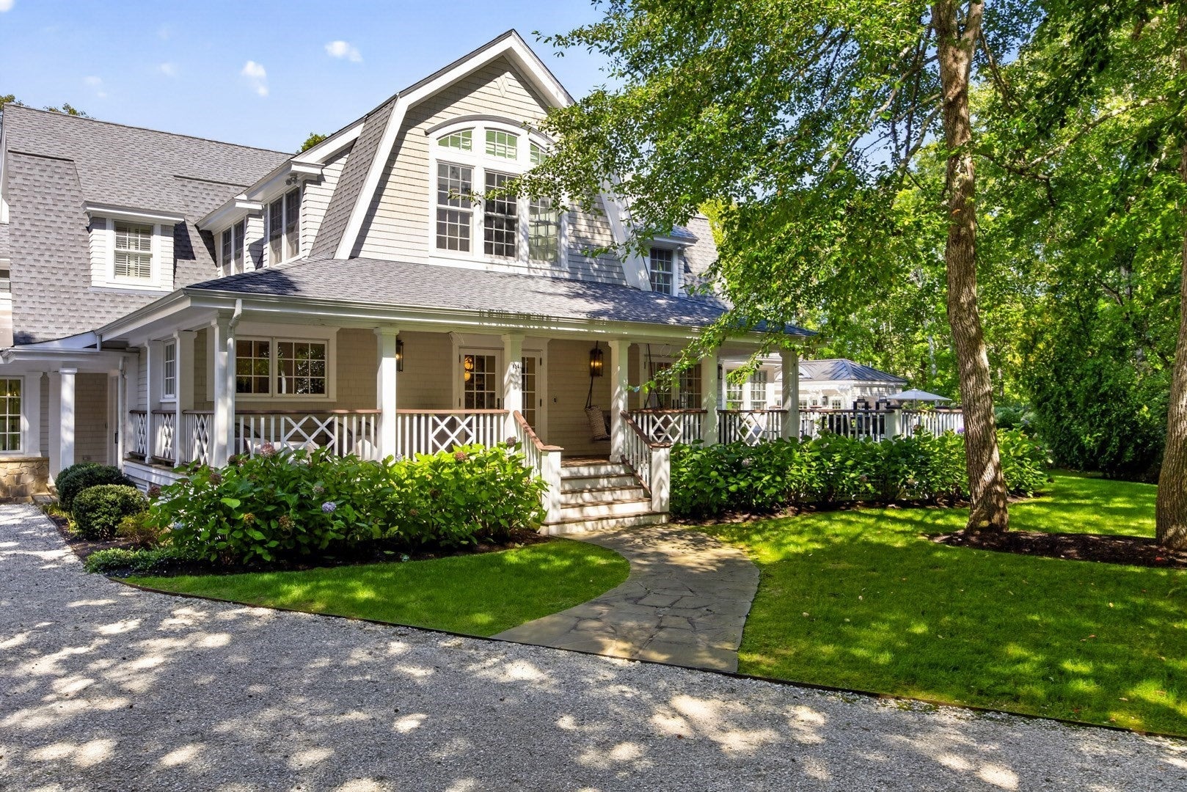
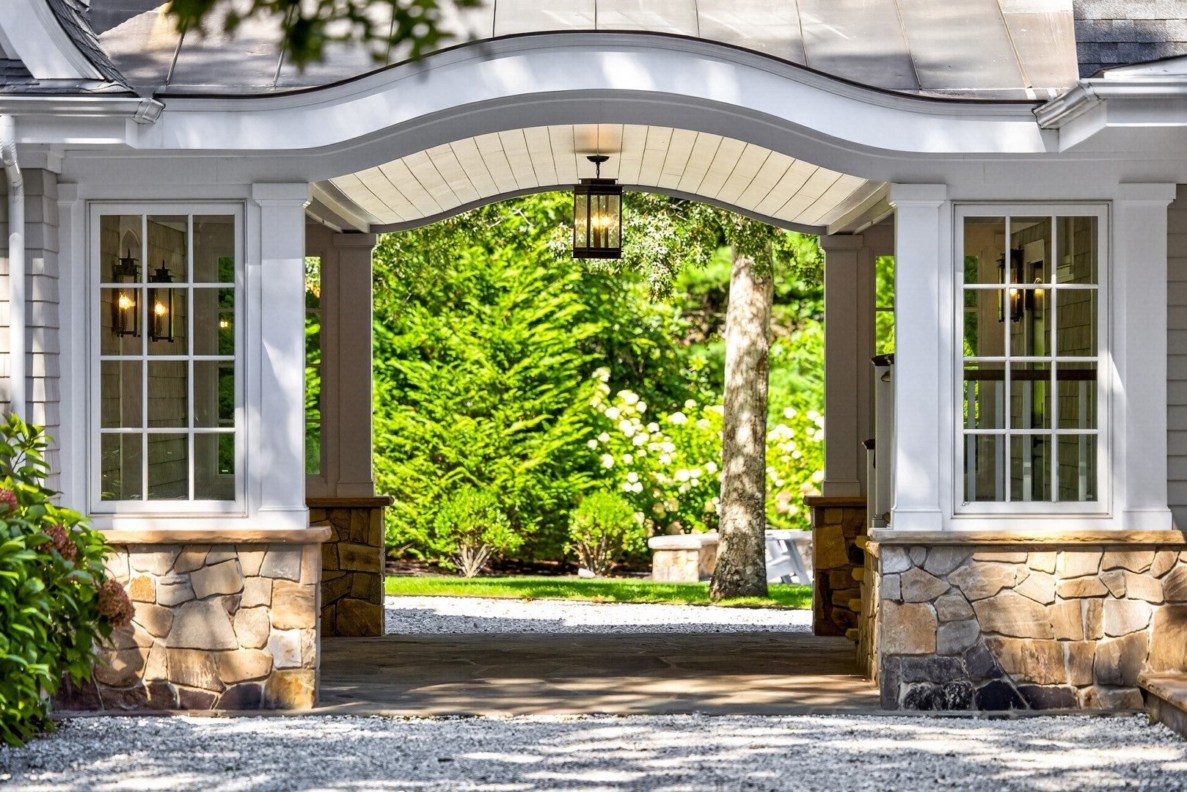
Enter an interest rate to see your estimated monthly payment.Architecturally stunning and beautifully appointed, this exceptional residence is set within one of Cape Cod’s premier resort communities. Perfectly sited on 2.44 acres, the elegant home combines exquisite craftsmanship and refined detailing with a warm, inviting sense of style and ambiance. Nearly 5,000 square feet of custom-designed living space flows seamlessly from one room to the next, creating an ideal setting for both sophisticated entertaining and relaxed everyday living. The spacious living room is designed for both grand-scale entertaining and comfortable everyday living, featuring a handsome wet bar and seamless access to the light-filled sunroom overlooking the resort style pool. The dining area provides an inviting setting for formal gatherings, while the beautifully appointed kitchen with a generous center island, granite countertops, and custom backsplash, serves as the heart of the home. Refined millwork and thoughtful architectural details throughout add a timeless sense of elegance. The luxurious primary suite offers a spa-inspired bath, private sitting area, and separate office. The second-floor features three en-suite bedrooms, complemented by a fourth en-suite bedroom with a private balcony above the two-car garage. The outdoor setting is a defining feature of the property. A striking in-ground pool, pool house, fire pit, and beautifully designed landscaping create an inviting backdrop for summer entertaining and relaxed afternoons at home. Multiple outdoor spaces are framed by the grounds, while the long driveway and substantial acreage provide a welcome sense of seclusion. A distinctive offering on one of Osterville’s premier residential streets, this is a property that brings together architectural character, exceptional outdoor living, and privacy in a coveted Cape Cod setting. The information contained herein has been obtained through sources deemed reliable but cannot be guaranteed as to its accuracy. Buyers are encouraged to do their own due diligence through independent verification.
| 3 days ago | Listing updated with changes from the MLS® | |
| a week ago | Listing first seen on site |

The property listing data and information, or the Images, set forth herein were provided to MLS Property Information Network, Inc. from third party sources, including sellers, lessors, landlords, and public records, and were compiled by MLS Property Information Network, Inc. The property listing data and information, and the Images, are for the personal, non-commercial use of consumers having a good faith interest in purchasing, leasing or renting listed properties of the type displayed to them and may not be used for any purpose other than to identify prospective properties which such consumers may have a good faith interest in purchasing, leasing or renting. MLS Property Information Network, Inc. and its subscribers disclaim any and all representations and warranties as to the accuracy of the property listing data and information, or as to the accuracy of any of the Images, set forth herein.
Last checked 2026-10-18 03:22 PM UTC